

Latest annexation request could add more than a thousand homes to area west of South Lawrence Trafficway
New application comes after city approved 300 acre annexation this week
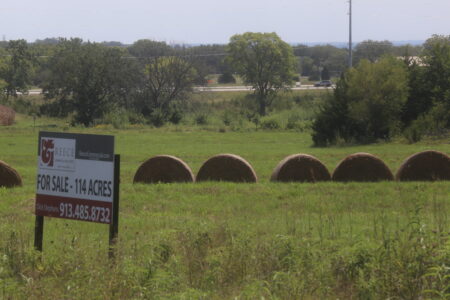
photo by: Chad Lawhorn/Journal-World
Plans have been filed to annex into the Lawrence city limits more than 170 acres of agricultural property. The property, which is southwest of the Bob Billings Parkway and South Lawrence Trafficway interchange, is pictured on Aug. 21, 2026.
Bring your hammers and saws to far west Lawrence. It is beginning to look like there will be years worth of building projects in the area.
This week, city commissioners approved the annexation of 300 acres that could accommodate several hundred new homes west of the South Lawrence Trafficway. Next week, Lawrence-Douglas County Planning commissioners will consider approving another annexation that could bring more than a thousand new homes to the same area.
The latest annexation request is for 177 acres near the southwest corner of the Bob Billings Parkway and South Lawrence Trafficway interchange. While this request is almost half the size of last week’s 300 acre annexation, this newest one is focused much more on residential development.
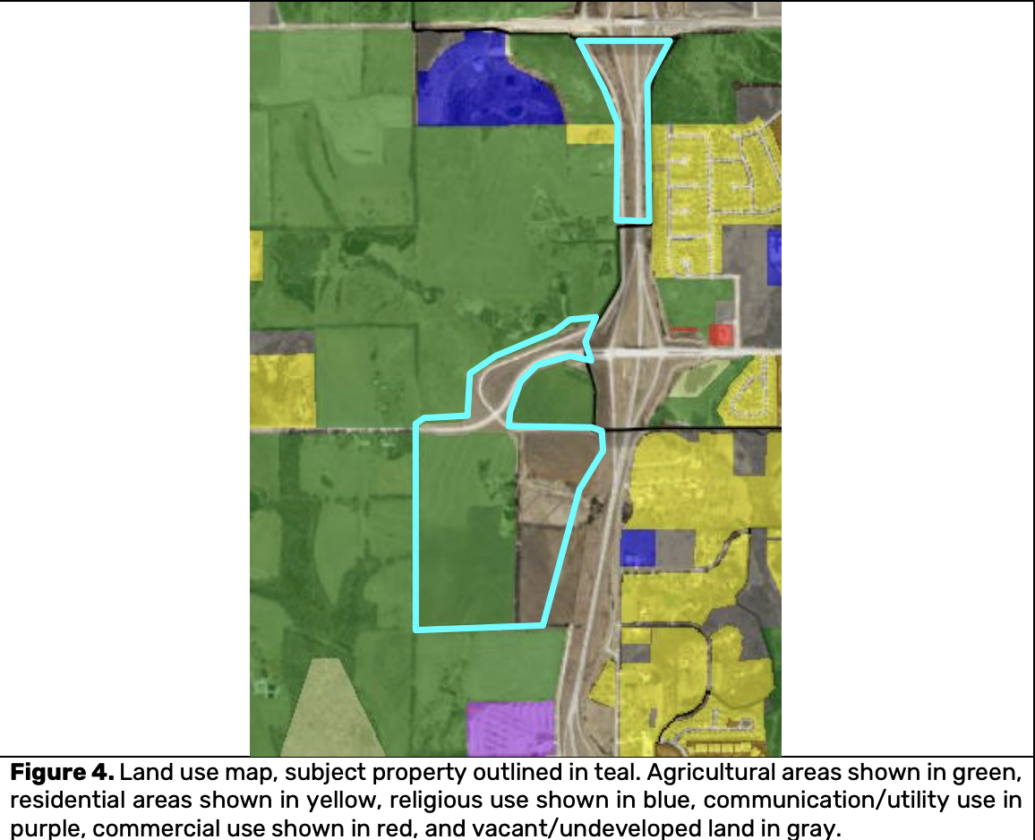
The area outlined in teal is property under consideration for annexation into the Lawrence city limits. The bulk of the property is southwest of the Bob Billings Parkway and SLT interchange, but also includes a portion of the SLT itself and some county roads west of the interchange.
The biggest chunk of the request is for 76 acres of property that would be zoned for R-3 residential development. That zoning category allows for traditional single family or duplex homes on lots as small as 3,000 square feet, plus the zoning district could also accommodate some smaller scale apartment buildings.
In general, the land would be expected to accommodate between 7 to 15 living units per acre, the property owner said in its application for annexation. Using the conservative number of 7 units per acre, that’s more than 500 new homes and apartments that could locate on the property.
That’s a large scale development for Lawrence, but plans for the property next door are even bigger, despite the amount of property being much smaller. The landowner is seeking R-5 high density residential zoning for 38 acres of property right along the South Lawrence Trafficway.
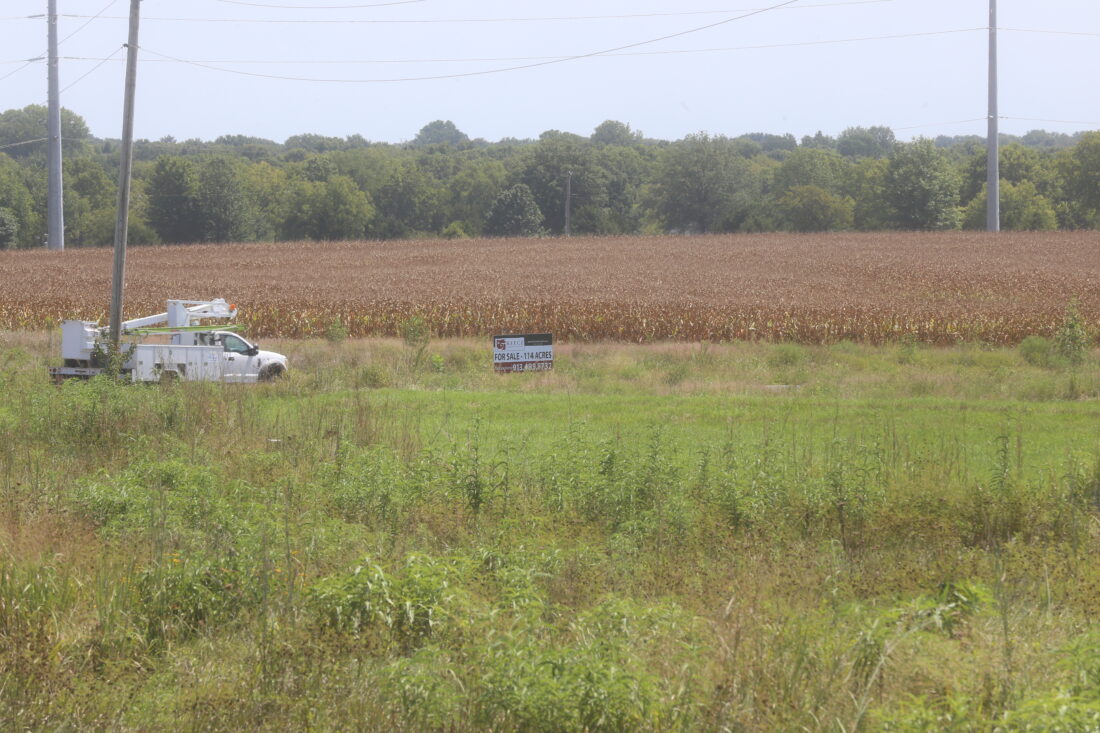
photo by: Chad Lawhorn/Journal-World
Plans have been filed to annex into the Lawrence city limits more than 170 acres of agricultural property. The property, which is southwest of the Bob Billings Parkway and South Lawrence Trafficway interchange, is pictured on Aug. 21, 2026.
That R-5 zoning district is one of the new additions to the city’s development code, and it aims to supercharge the idea of getting the most living units possible on a piece of property. The zoning district requires projects to have at least 33 living units per acre. At 38 acres, that would mean more than 1,200 living units for that piece of west Lawrence property.
Exactly what that would look like isn’t known for a couple of reasons. The first is we are not to the point in the process where such specific plans are submitted. The second reason is the R-5 zoning district is new enough that we don’t really have any examples to look at locally.
As we’ve reported in December, the city approved its first R-5 zoning district for a 1.34 acre site at 1430 and 1432 Louisiana St. and 1423 and 1433 Ohio St.. That area sits along the edge of the KU campus and borders the popular Oread Neighborhood bar district that houses The Wheel and the The Hawk. The site currently has some older and smaller apartment buildings that would be demolished and replaced with taller, denser apartment buildings.
While the zoning for that project has been approved, the actual design of the project is still working its way through the approval process, so we don’t have that as a real-life example to review. Plus, it is one thing to have have about 1 acre of highly-dense residential development, but another to have nearly 40 acres of it.
So, at this point, the best we can do is look at what the code would allow as part of the zoning district. Such zoning would create the possibility of some pretty tall buildings being located in west Lawrence, an area that has long sported a suburban rather than urban look.
The R-5 zoning district allows for buildings of up to 55 feet tall, which most often would be a five-story building. That’s about 10 feet taller than what is allowed in a traditional multi-family zoning district in the city, but it also is 20 to 30 feet shorter than some of the newer apartment buildings that have been built downtown.
Parking at such a development also would be interesting to watch. Any development in the district would be required to provide only one parking space per dwelling unit. That means the development would only need to provide one parking space for a four-bedroom apartment. The city’s old development code generally would have required four parking spaces for such an apartment.
It is important to note that reduced parking standards is a feature throughout the city’s new development code, not just the R-5 zoning district. The change in parking requirements is one of those bureaucratic things that could have a huge impact on the future look and feel of the community.
Thus far, we haven’t seen enough projects use the new standards to get a sense of how well it will work in practice. Plus, several new apartment projects that are in the planning stage are proposing more parking than is required by the code. That seems to be a sign that apartment developers are worried about leasing units if they only have one parking space for an apartment that may have four tenants, for example.
As we’ve reported, the city made the change because it is betting the future will involve a lot more biking, walking and transit use for city residents. As the city develops west of the SLT — a four-lane highway with currently limited pedestrian crossings — it will be interesting to watch how those transit and pedestrian ideas go from theory to practice.
But it also is interesting to do some math that shows how the parking standards could be a game changer for adding more residential housing to Lawrence’s inventory. A development that has 1,200 apartments and thus needs 1,200 parking spaces to meet the city’s new code would require probably 9 acres to 10 acres of land for nothing but surface parking lots. (It is worth noting the code also would allow for underground parking or above ground parking garages, which would change the space requirements but also significantly increase the construction costs.) That is a lot of land, but it is far less than what would be required for 4,800 parking spaces. That would likely require more than 30 acres just for parking. Doing that on a 38 acre probably wouldn’t be feasible.
Again, though, all of this talk about what a project on this land in west Lawrence could look like is pure speculation. As per normal development procedures, specific plans for a development would be filed after the land was annexed and zoned.
At this point, it is not even clear who would develop the property. The annexation and rezoning requests were made by the property owner D & S Land LLC. That entity is led by members of the Hazlett family, who are longtime owners of agricultural ground west of the SLT, but not necessarily developers.
Lawrence-Douglas County planning commissioners will consider the annexation and rezoning requests at their Monday evening meeting. If approved, the requests will need additional approval from the Lawrence City Commission before the annexation and rezoning become final.
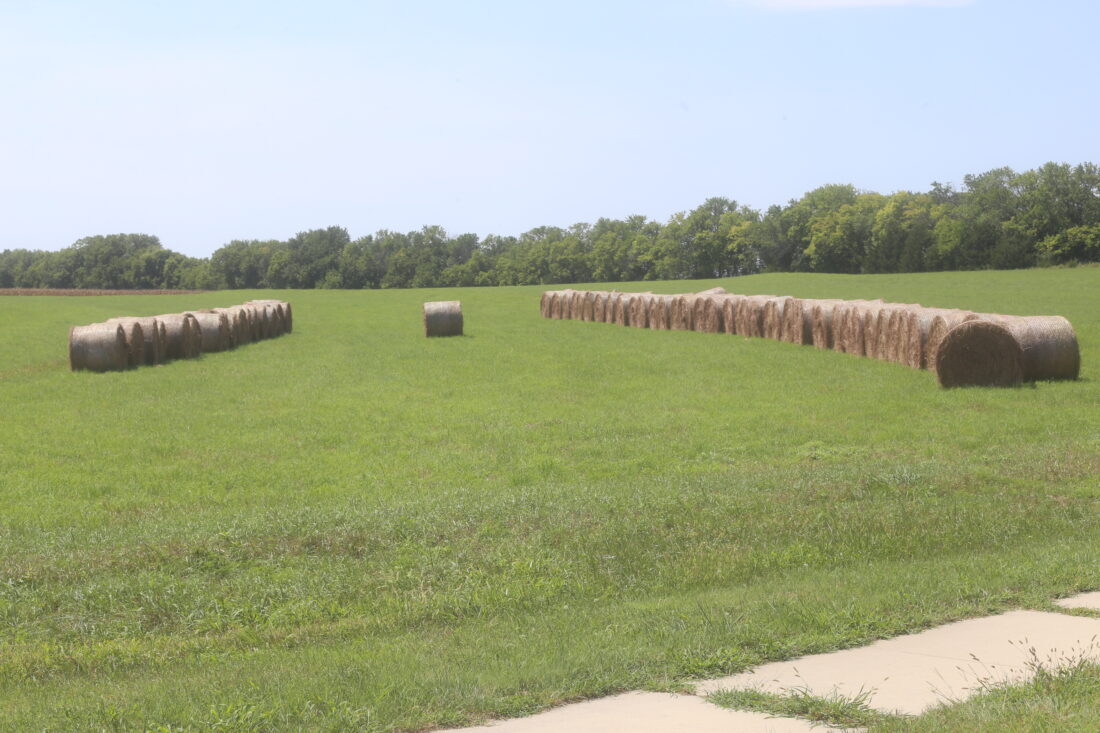
photo by: Chad Lawhorn/Journal-World
Plans have been filed to annex into the Lawrence city limits more than 170 acres of agricultural property. The property, which is southwest of the Bob Billings Parkway and South Lawrence Trafficway interchange, is pictured on Aug. 21, 2026.
Town Talk column
A former lieutenant governor and his granddaughter fell in love with this Lawrence bar, and now they’re helping preserve it
Lawrence City Commission to weigh whether Costco should be included in STAR bond district

Thanks to a nonprofit that pairs artists and landlords, the Lawrence Potters’ Guild gets a temporary space of its own

After a brief bump during the World Cup, Lawrence is back to collecting less in sales taxes than it did a year ago
To make home construction easier and faster, Lawrence plans to experiment with a menu of pre-approved designs